PERGOLA XL
Zeeland, the Netherlands
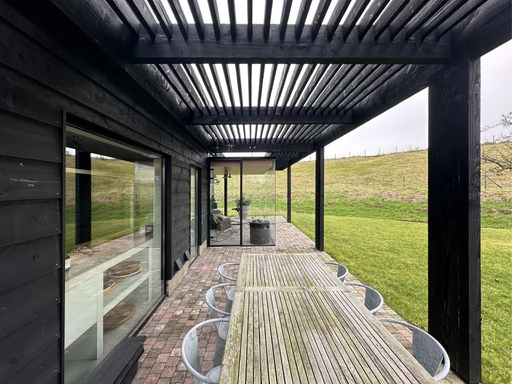
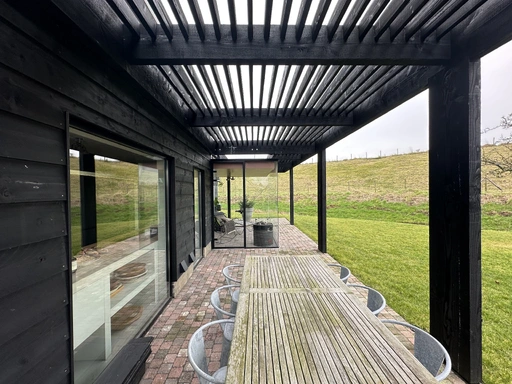
Set within the quiet countryside, the Pergola XL was designed to reconnect a classic rural home with its freestanding barn. The core challenge was to create a cohesive whole: establishing a clear visual link between the two buildings, providing much-needed shading for the terrace, and resolving the overall sense of disorder caused by scattered elements on the site.
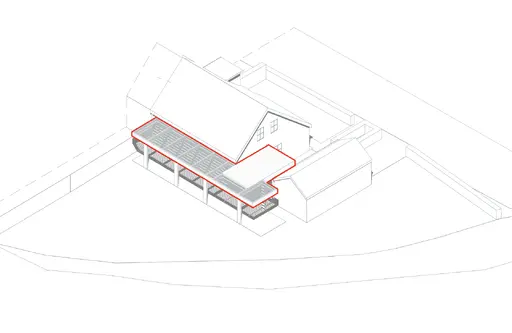
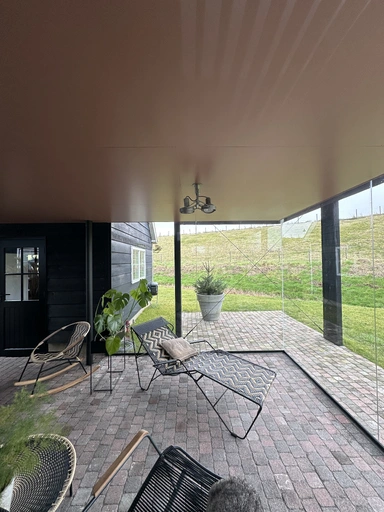
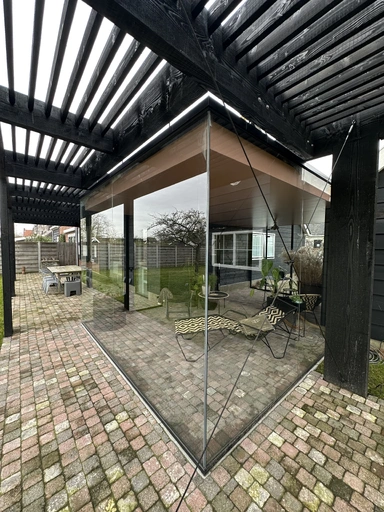
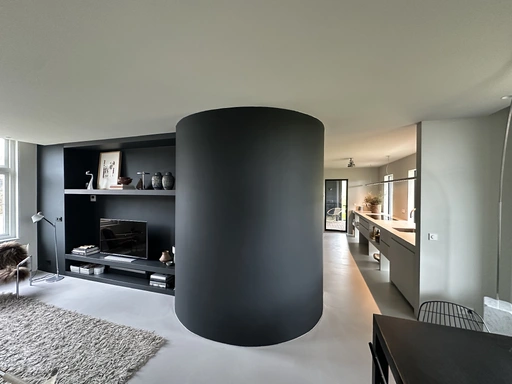
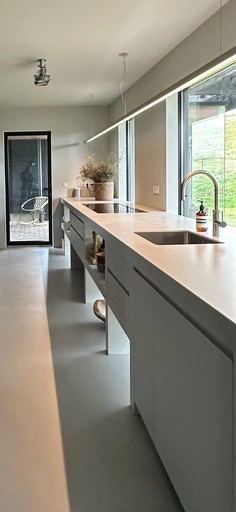
The solution came in the form of a generous Pergola XL, a single architectural gesture that addresses all these issues. Together with the minimalist glass garden room beneath it, the pergola forms the new heart of the property. This sheltered outdoor room acts as a natural bridge between the main house and the former barn, which has been transformed into a cooking studio.
Through this intervention, the residents can enjoy the garden year-round, while the pergola brings structure, calm, and a strong architectural connection to the rural ensemble.
The solution came in the form of a generous Pergola XL, a single architectural gesture that addresses all these issues. Together with the minimalist glass garden room beneath it, the pergola forms the new heart of the property. This sheltered outdoor room acts as a natural bridge between the main house and the former barn, which has been transformed into a cooking studio.
Through this intervention, the residents can enjoy the garden year-round, while the pergola brings structure, calm, and a strong architectural connection to the rural ensemble.
Project credits
Particulier
Hoedekenskerke, the Netherlands
Extension and transformation house
realised 2025
150m2
Goetheer Huissoon, Kapelle
Van de Velde Installatiegroep, Yerseke
Solid Lighting, Rotterdam
Design credits
Eline Strijkers, Duzan Doepel with Niek Immers, Mateusz Sniezek
related projects


