HOUSE UNIT 9
Amsterdam, the Netherlands
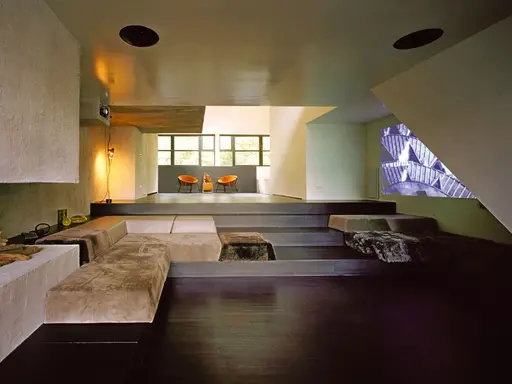
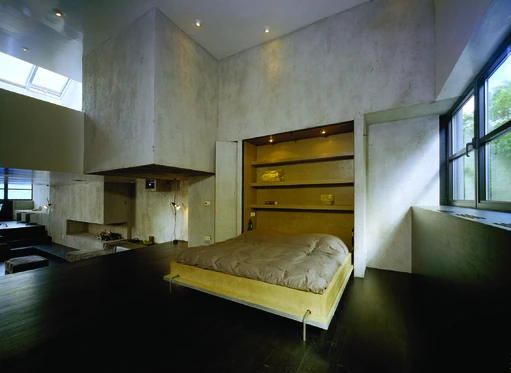
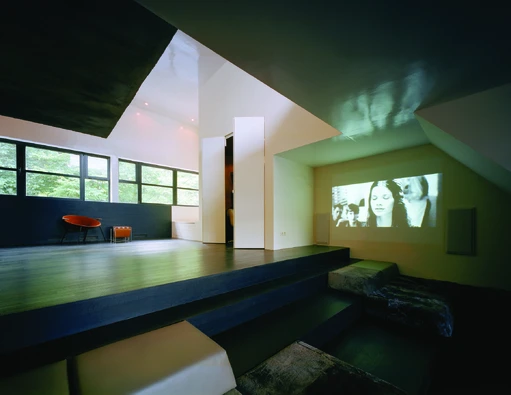
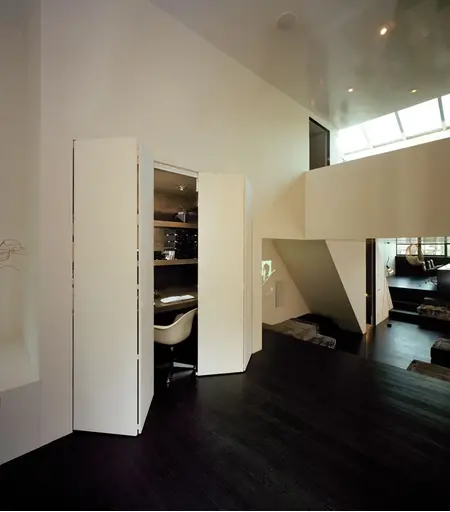
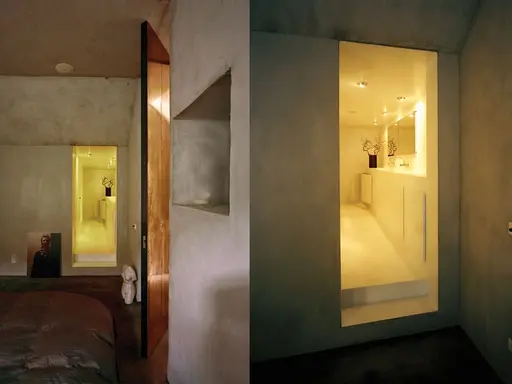
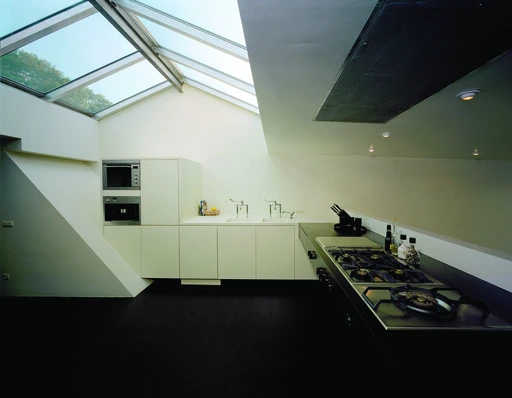
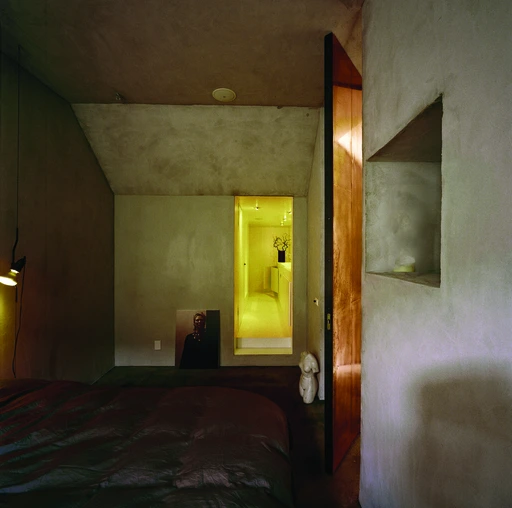
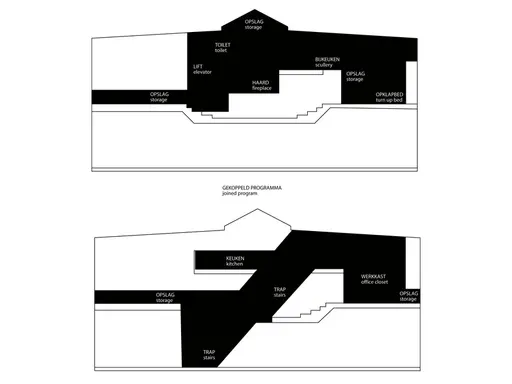
The floor plan usually provides the basis for the organisation of functions. When a dwelling is organized vertically, through different levels, the result can have a completely different character. Additionally, the functional spaces in this house are connected to the walls as opposed to the floors.
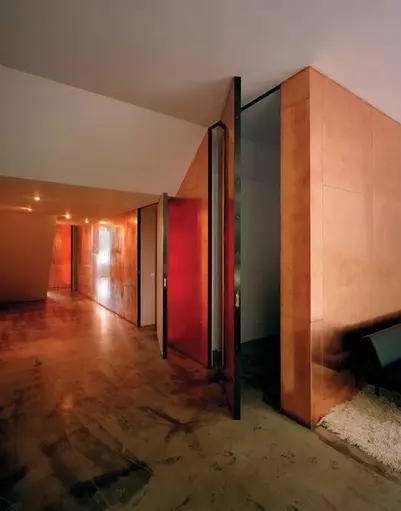
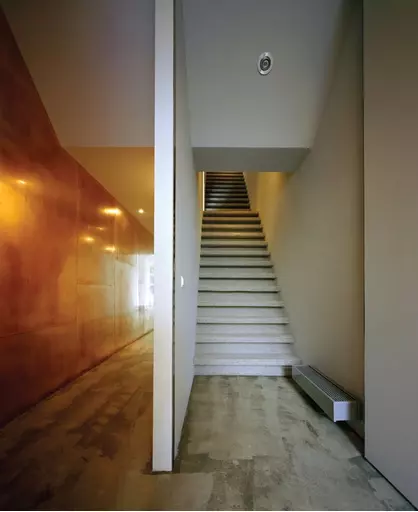
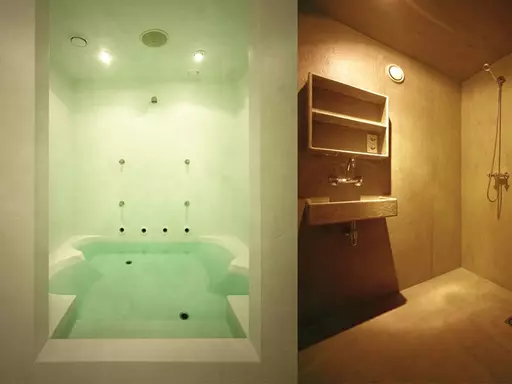
Unit 9
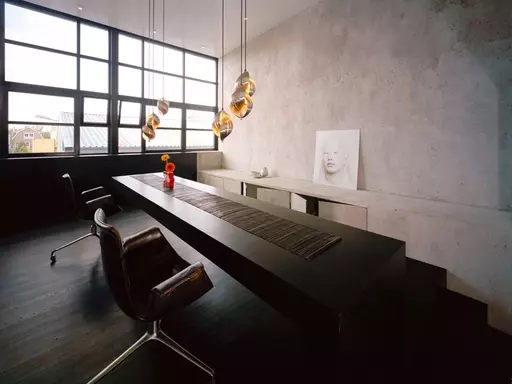
This point of departure stems from the location. The space is an empty shell in an existing harbour building in Amsterdam- North. The closed front façade and back façades, the open side facades, roof lights and routing through the space determines the design. To emphasise the view on the forest as well as the harbour and to keep the spaces as open as possible, all supporting functions are treated as enclosed volumes.
Project credits
Photo agency NEL
Amsterdam, the Netherlands
250 m2 studio house, total design from shell
realised 2000
Design credits
Eline Strijkers with Andre van der Slik
Teo Krijgsman


related projects


