Westgaarde Memorial Park
Amsterdam, the Netherlands
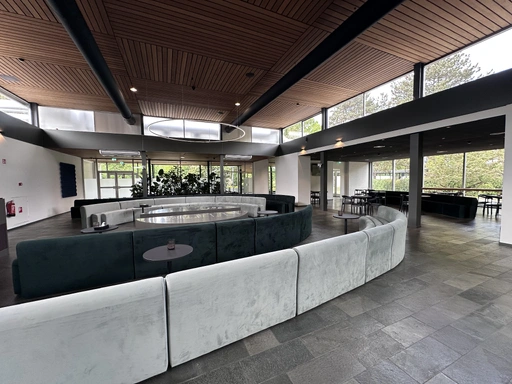
Biophilic transformation of a funeral centre
For PC Uitvaart, we transformed funeral centre Westgaarde in Amsterdam. The project is the second large-scale location development within the ongoing collaboration between PC Uitvaart and Strijkers Studio, following the earlier transformation of PC Uitvaart Zaanstad. Both projects are based on an integrated design strategy in which identity, economic potential and nature-inclusive principles together form the foundation for the transformation.
For PC Uitvaart, we transformed funeral centre Westgaarde in Amsterdam. The project is the second large-scale location development within the ongoing collaboration between PC Uitvaart and Strijkers Studio, following the earlier transformation of PC Uitvaart Zaanstad. Both projects are based on an integrated design strategy in which identity, economic potential and nature-inclusive principles together form the foundation for the transformation.
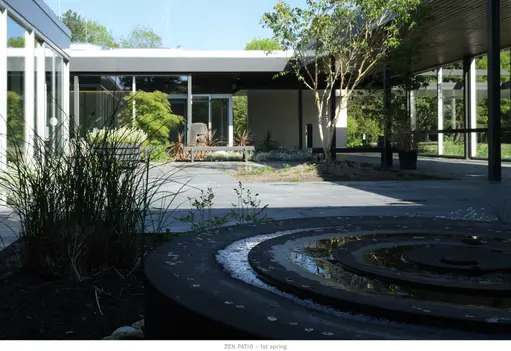
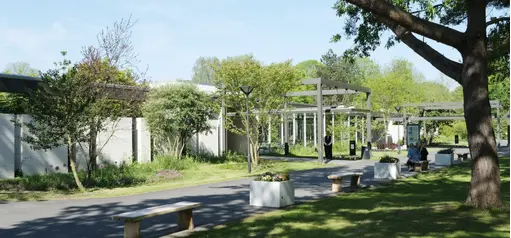
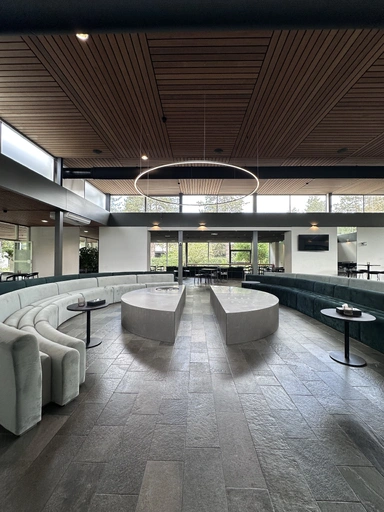
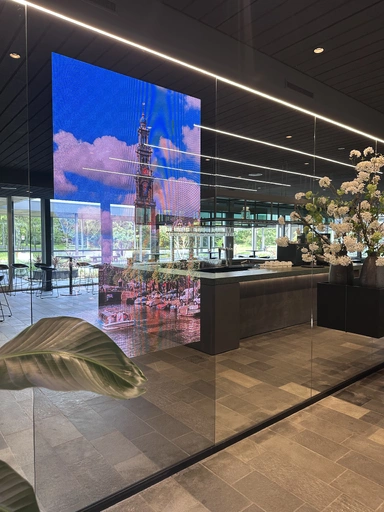
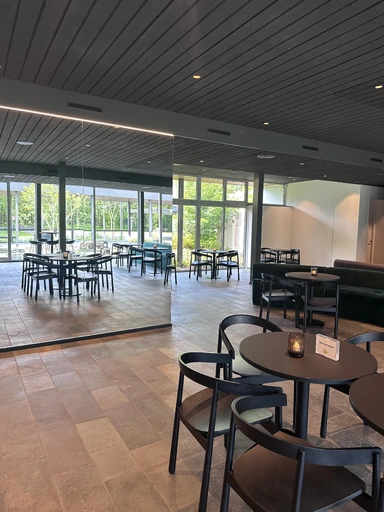
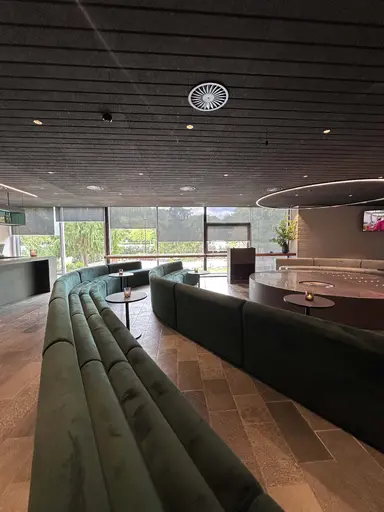
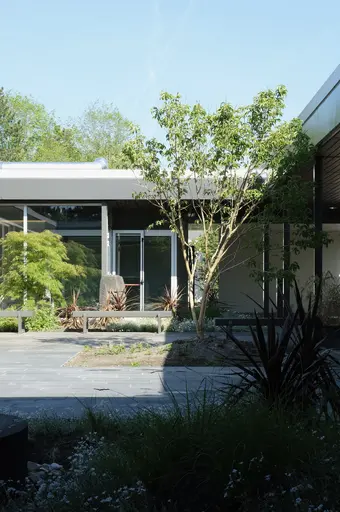
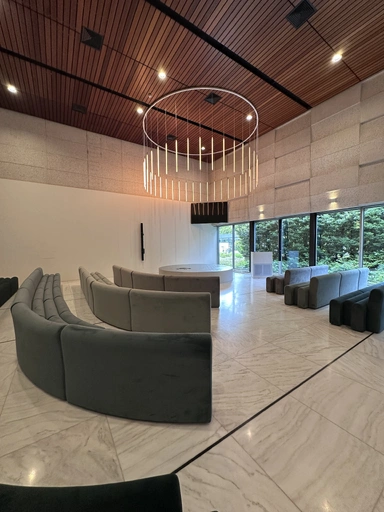
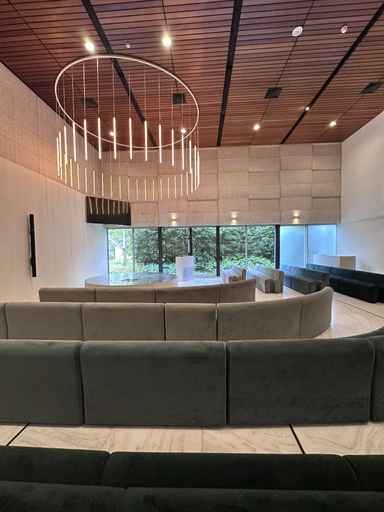
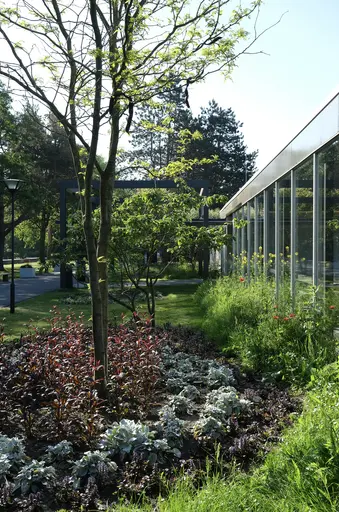
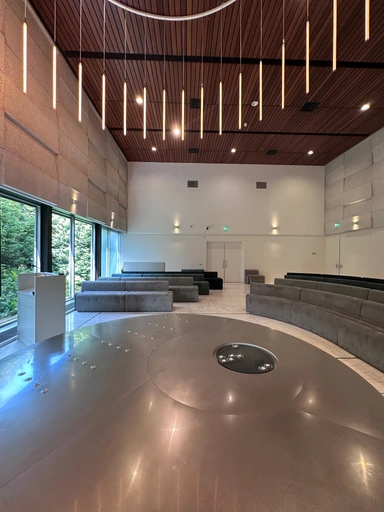
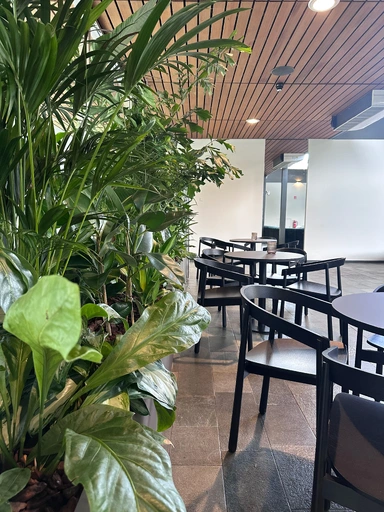
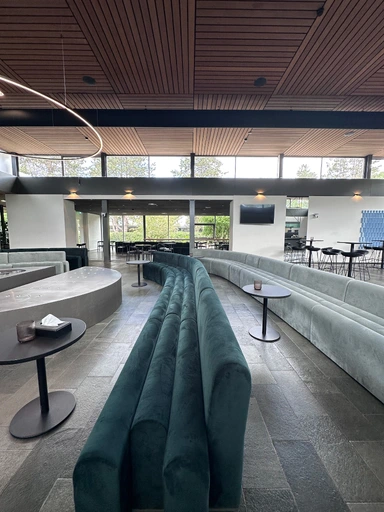
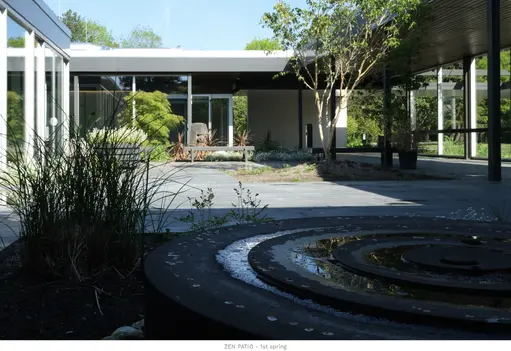
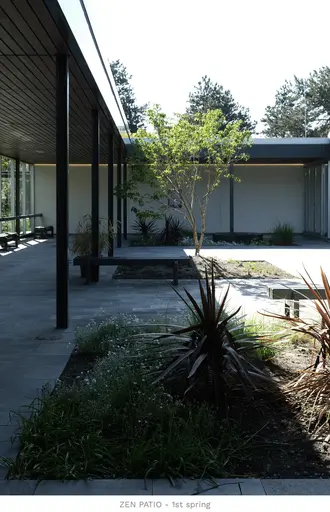
The transformation of Westgaarde involved a radical and sustainable reorganisation of the existing building. By fundamentally rethinking the layout, the number of ceremonial spaces could be doubled while significantly improving the spatial quality and the relationship between the building and its surrounding landscape. Through an integral analysis of architecture, interior and landscape, the building was reorganised around calmness, nature experience and user comfort.
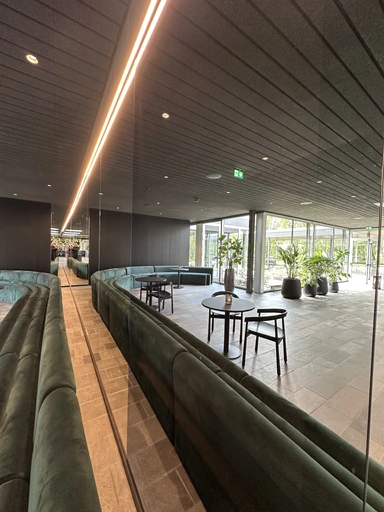
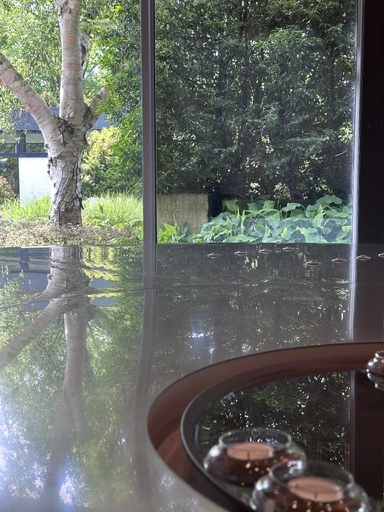
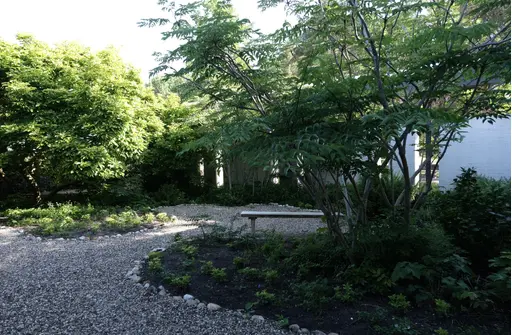
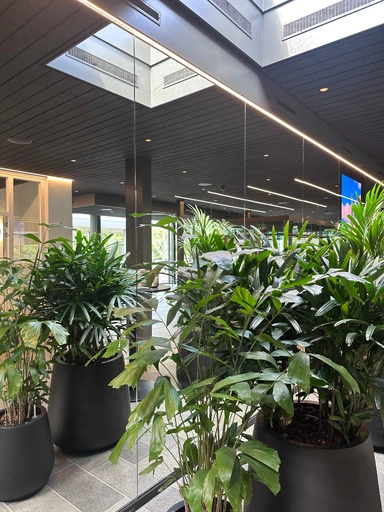
The new interior organisation positions ceremonial spaces towards the gardens and surrounding landscape. Previously inaccessible outdoor areas were opened up, while large mirrored surfaces enhance the visual connection to nature through reflections of trees, sky and daylight.
Natural materials and textures play an important role throughout the interior. Wood wool ceilings, recycled glass surfaces and existing masonry walls highlighted with grazing light enhance the tactile and calming character of the spaces. Lighting extends from interior to exterior, strengthening the continuity between building and landscape.
Westgaarde demonstrates how existing buildings can be sustainably transformed through strategic reorganisation and an integral approach to architecture, interior and landscape — creating meaningful and future-proof environments.
The new interior organisation positions ceremonial spaces towards the gardens and surrounding landscape. Previously inaccessible outdoor areas were opened up, while large mirrored surfaces enhance the visual connection to nature through reflections of trees, sky and daylight.
Natural materials and textures play an important role throughout the interior. Wood wool ceilings, recycled glass surfaces and existing masonry walls highlighted with grazing light enhance the tactile and calming character of the spaces. Lighting extends from interior to exterior, strengthening the continuity between building and landscape.
Westgaarde demonstrates how existing buildings can be sustainably transformed through strategic reorganisation and an integral approach to architecture, interior and landscape — creating meaningful and future-proof environments.
Project credits
5460 m2 transformation of existing building, interior, landscape
Westgaarde Memorialpark
PC Uitvaart, Amsterdam
Amsterdam, Netherlands
Realised 2025
Lanowv, Rotterdam
Boksman, Naalwijk
De Vries Installatietechniek, Hoofddorp
ETAIB Meurs, Wateringen
DMP Smart Concepts, den Haag
Keijsers Interiors, Horst
Ten Brinke interieurbeplanting, Zevenaar
Design credits
Design: Strijkers StudioLandscape: Madma urbanism+landscape, Rotterdam

related projects


